Batch Consistency
Batch Tolerance Audit
Systematic verification workflows to evaluate mechanical die-cut drift, edge padding stability, and typography baselines across multi-up production sheets.
Systematic verification workflows to evaluate mechanical die-cut drift, edge padding stability, and typography baselines across multi-up production sheets.
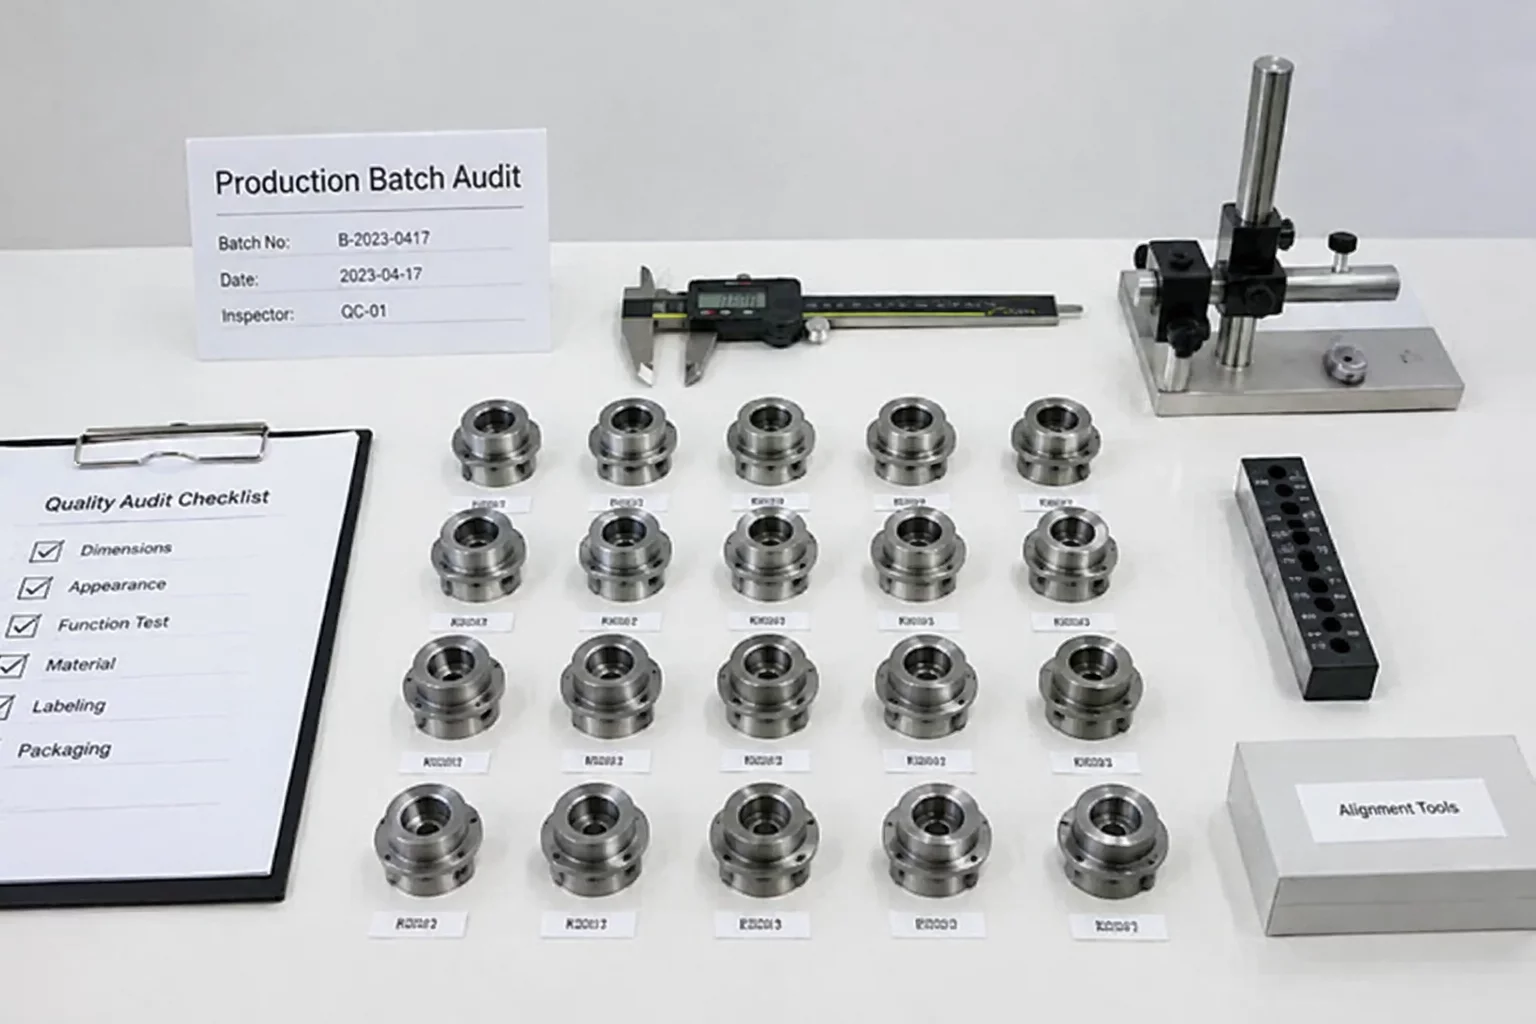
When producing dozens of identically shaped labels holding variable text lengths, cutter drift and baseline displacement can compromise visual family unity. This audit establishes strict tolerance limits before batch output.
High-density label arrays frequently face subtle physical variance once rotary dies or digital drag blades encounter cardstock resistance. When identical pill shapes or rounded rectangles receive variable text lengths, human perception detects even a quarter-millimeter offset between the outer contour and inner baseline. Establishing a standardized 2.0 mm interior safety zone prevents glyph collisions when mechanical feeds slip slightly during sheet traversal.
The primary objective of the tolerance audit is verifying that no single variant item exhausts this protective buffer. Individual name fields must retain optical balance rather than mathematical centering alone, since characters with dramatic ascenders or rounded tails project varying weights toward perimeter boundaries.
Production errors split into two separate classes: hardware displacement and software positioning faults. Hardware displacement develops through roller slippage or blade deflection across the length of a 12-by-12 inch media sheet. Conversely, typographic shift arises inside the vector authoring tool when dynamic text boxes re-center around unpredictable character glyph boxes.
Never adjust vector baselines to compensate for machine roller traction; calibrate the mechanical feed first, then lock inner margins.
Separating these two phenomena prevents disastrous overcorrections. If a cutter shifts 0.4 mm to the right along bottom quadrants, shifting label artwork leftward only masks the root mechanical calibration error and ruins future runs on adjacent machinery.
To systematically certify a production run before initiating cutting on expensive stock, execute this evaluation procedure across test prints:
When audited sheets reveal positional shifts exceeding 0.35 mm, inspect roller tension rings and registration mark sensor optics. In software, confirm that all variant text frames reference fixed anchor baselines rather than bounding box midpoints. Maintaining rigid anchoring keeps variant lines locked to the geometric core of each die-cut path.
Acceptable mechanical and optical boundaries for standard matte label stock runs across 24-unit sheet templates.
| Variant Scope | Allowed Shift | Optical Density | Compliance State |
|---|---|---|---|
| Outer Margin Perimeter | Max ±0.30 mm | 100% Solid Cutline | Certified Normal |
| Text Baseline Offset | Max ±0.20 mm | Balanced Stroke Weight | Certified Normal |
| Sheet Diagonal Skew | Max ±0.45 mm | Corner Delta < 0.5° | Certified Normal |
Step through these checkpoints before sending high-volume variable sheets to physical cutters.
Verify optic sensor alignment under uniform neutral illumination to avoid 0.2 mm optical reading errors.
Ensure all dynamic string fields anchor strictly to unified baseline coordinates across short and long variants.
Confirm a continuous 1.8 mm safe margin surrounds longest string variants without encroaching on die lines.
Set conservative blade velocity to prevent corner tearing and sheet slippage on tight radius contours.
Examine companion technical briefs regarding registration preservation, vector cut boundaries, and variant typography.